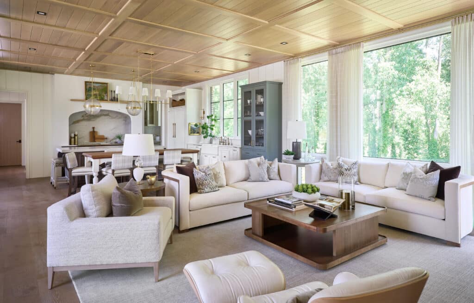
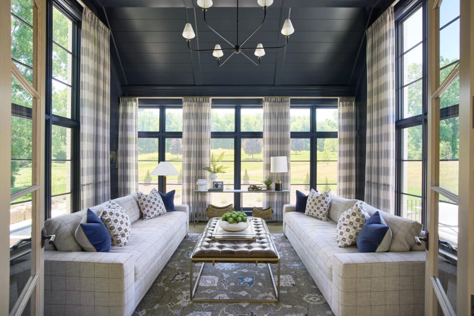
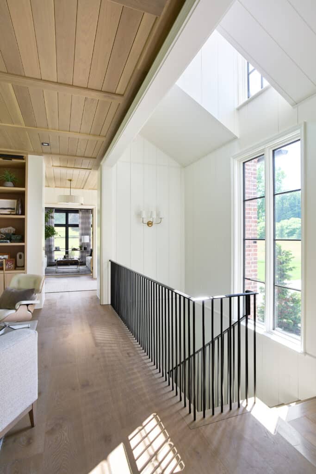
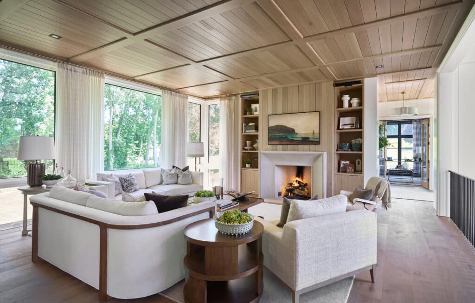
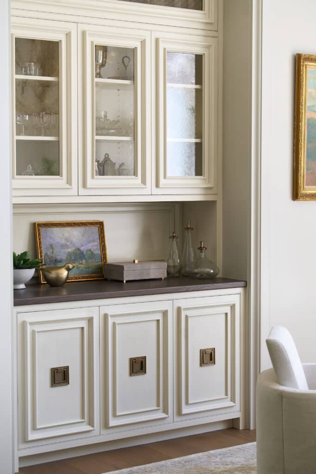
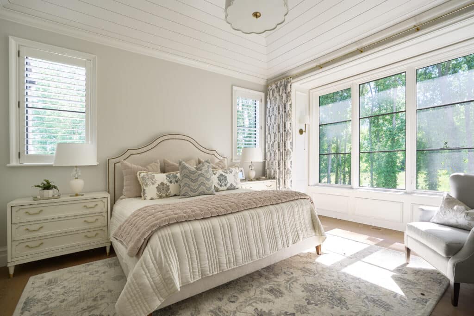
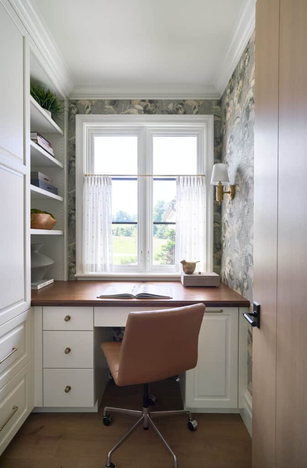
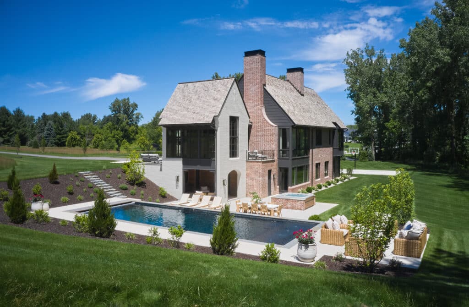
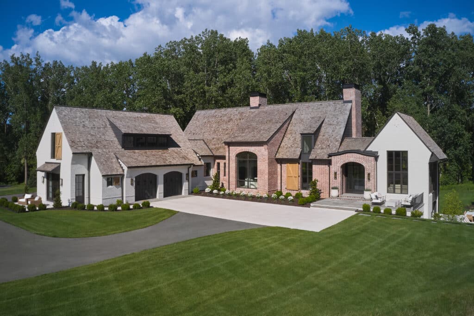
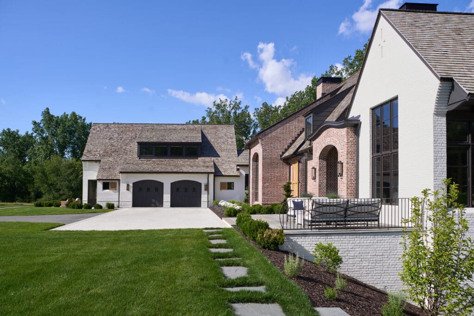
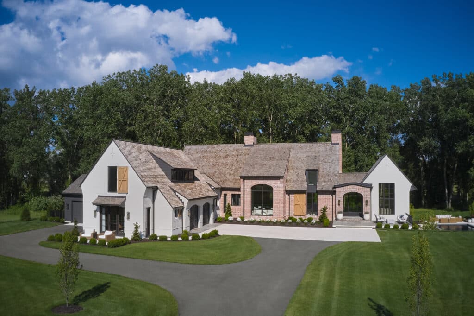
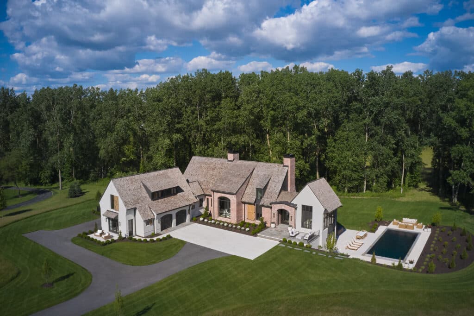
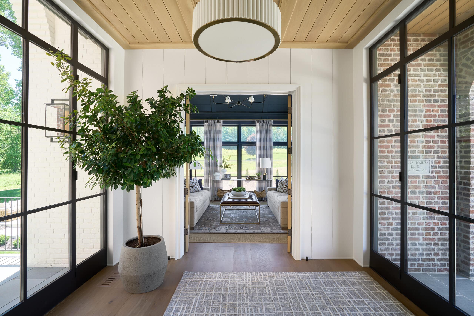
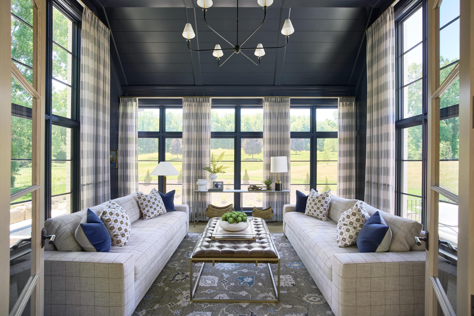
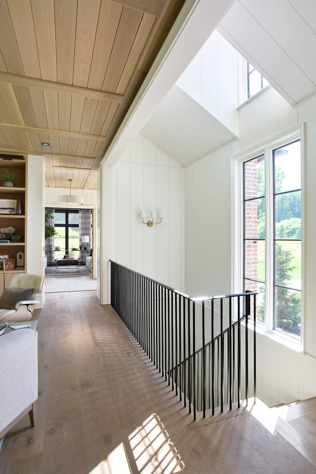
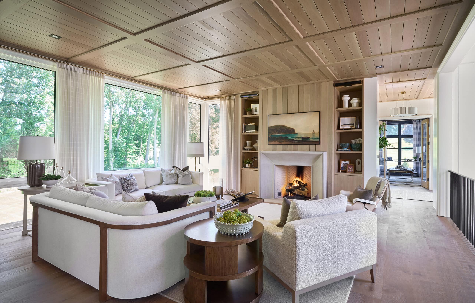
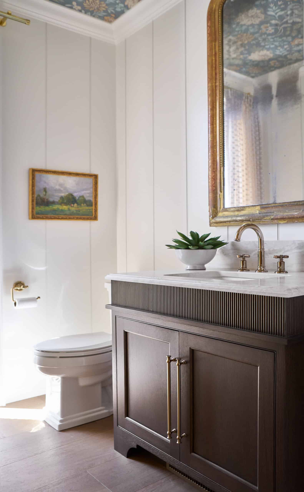
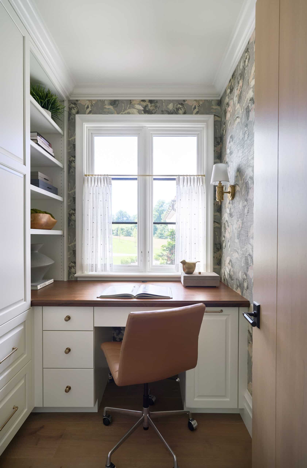
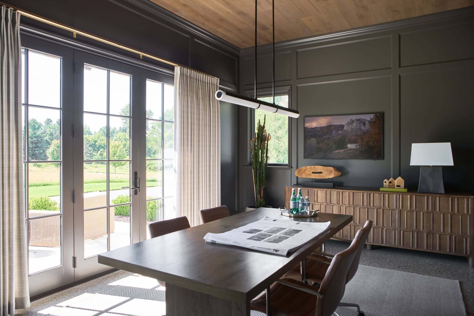
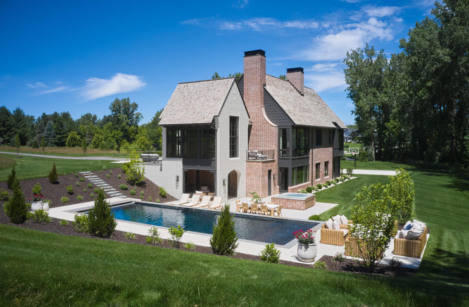
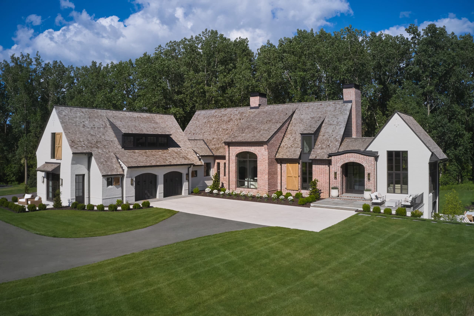
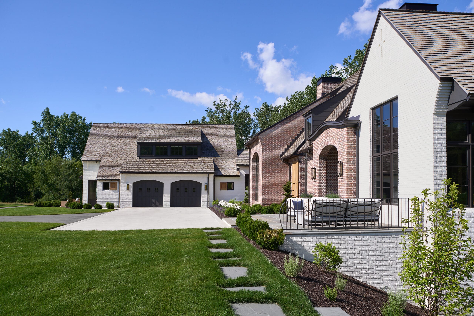
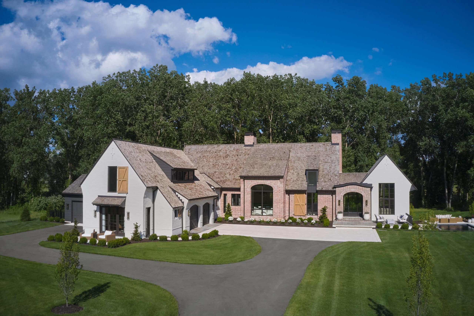
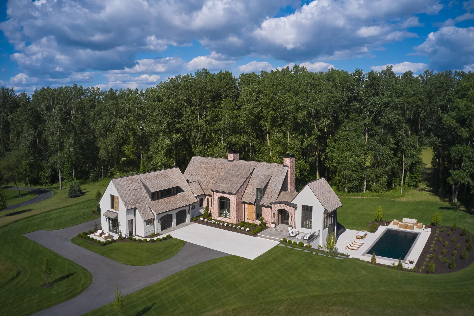
Terra Premosa is a custom-built family home in Byron Center, Michigan, designed for an architect with a discerning eye for thoughtful details and enduring design. Throughout the home, custom cabinetry, tailored millwork, and carefully selected materials create interiors that are both highly functional and beautifully refined. Every detail reflects an intentional approach to craftsmanship, proportion, and everyday living.
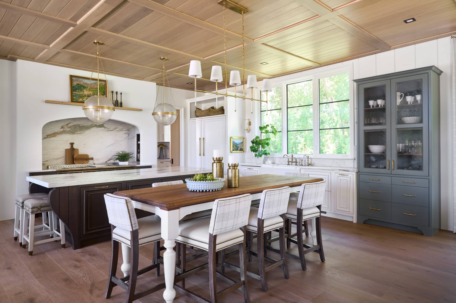
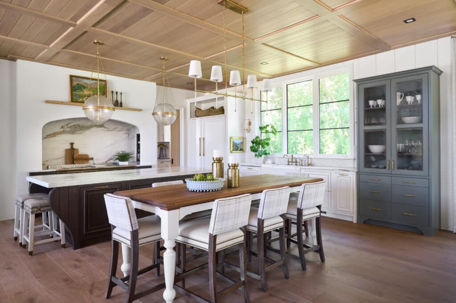
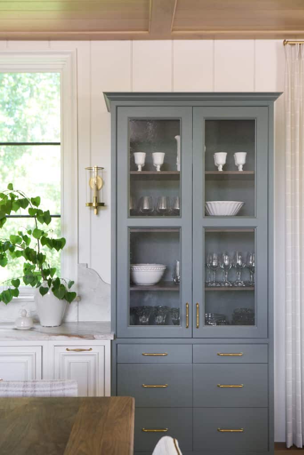
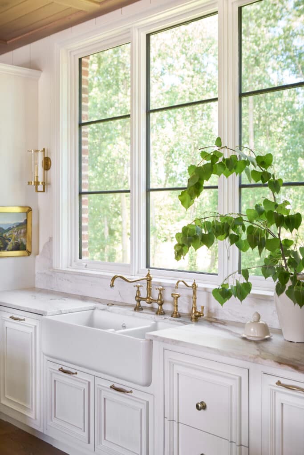
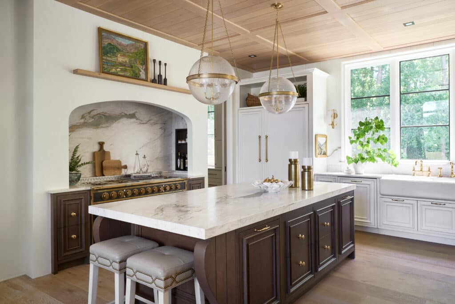
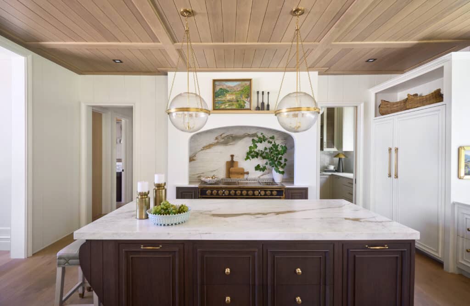
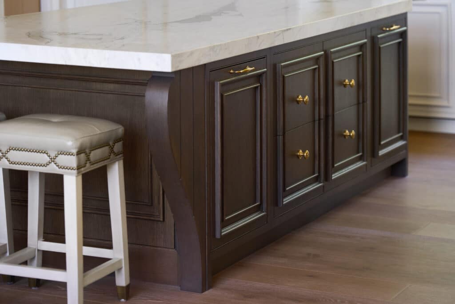
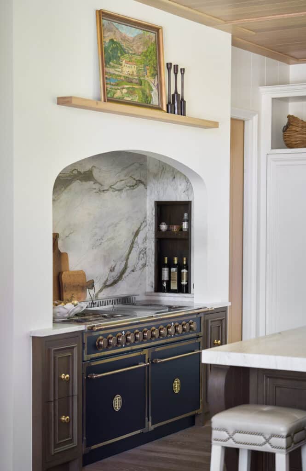
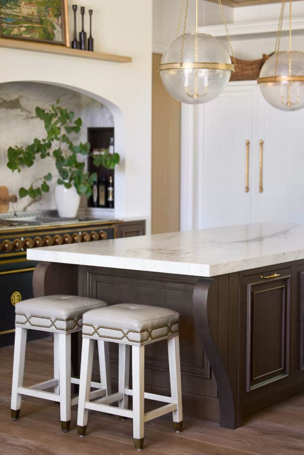
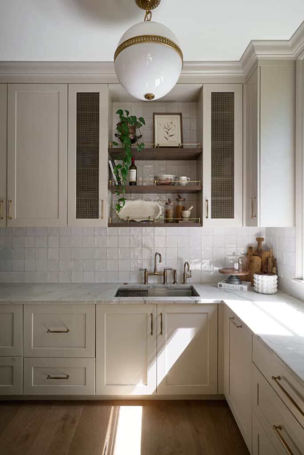
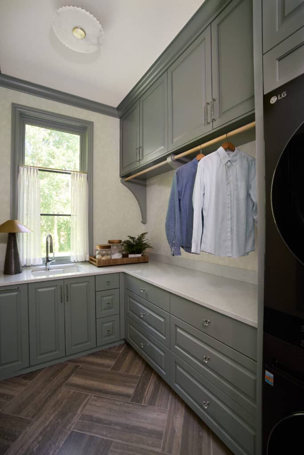
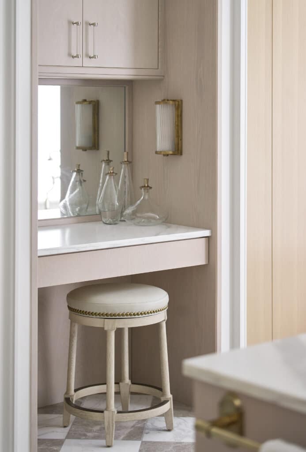
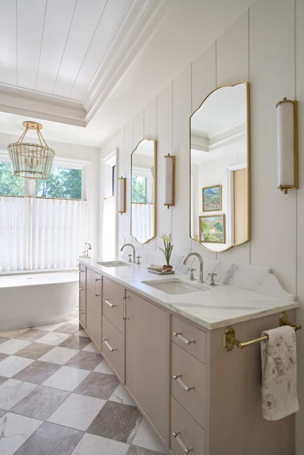
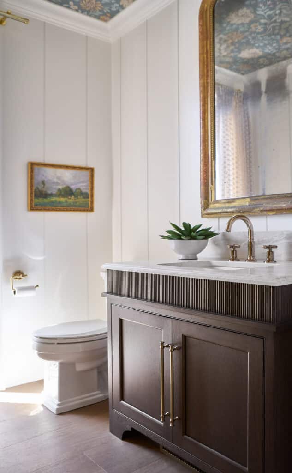
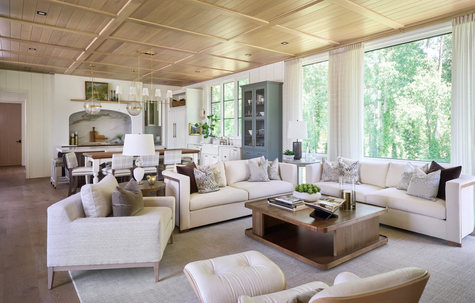
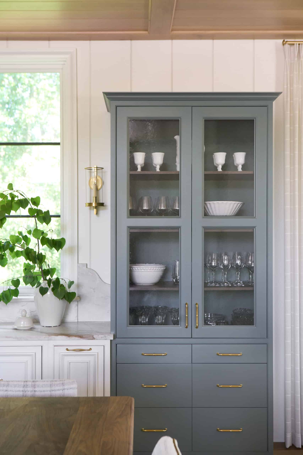
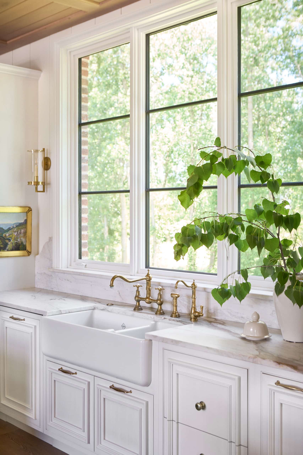
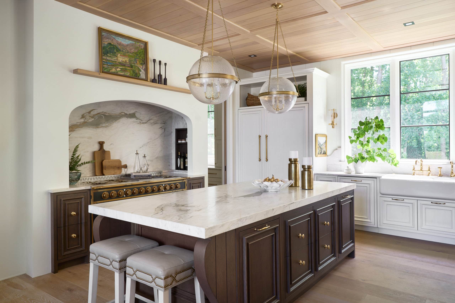
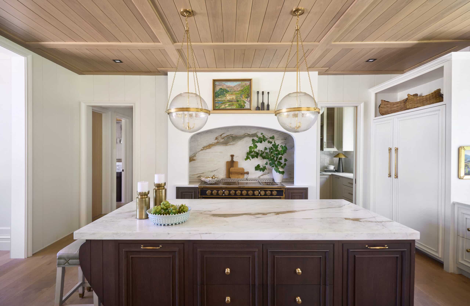
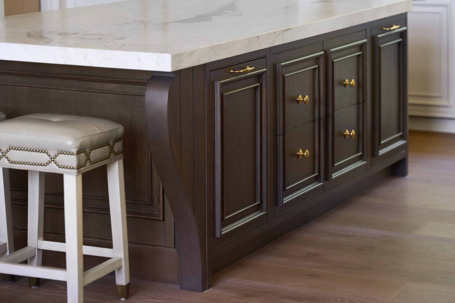
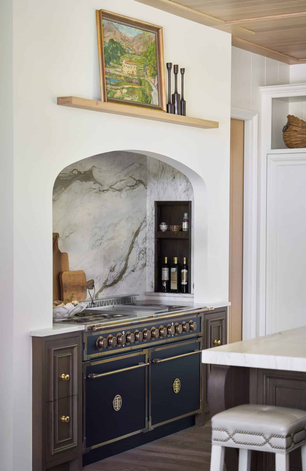
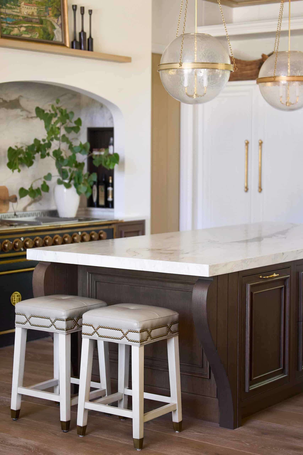
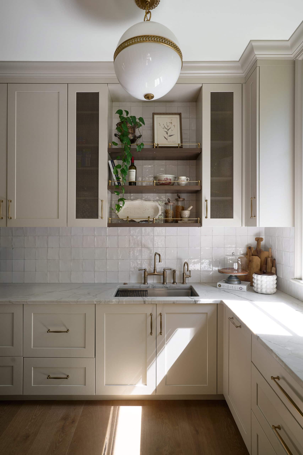
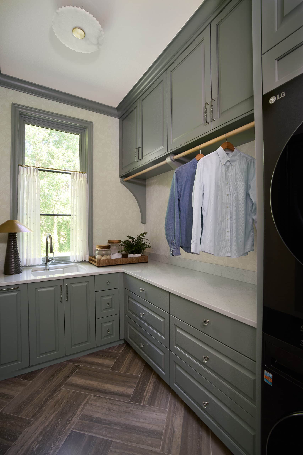
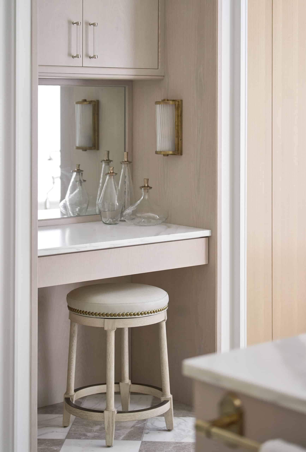
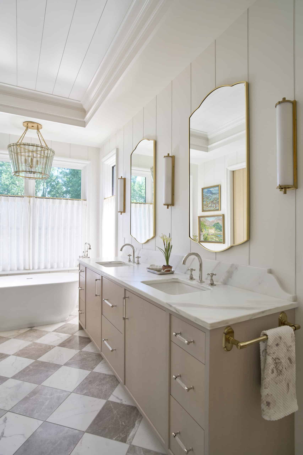
The kitchen serves as a sophisticated gathering space, featuring custom cabinetry designed to provide seamless storage while complementing the architecture of the home. A substantial island anchors the space, while warm finishes, detailed millwork, and carefully selected hardware add depth and character. In the bathrooms, custom vanities and thoughtfully integrated storage are paired with refined fixtures and layered materials, creating spaces that feel elevated yet welcoming. The laundry room continues the home’s emphasis on purposeful design, with custom cabinetry and built-in storage providing an organized and efficient workspace without sacrificing style.
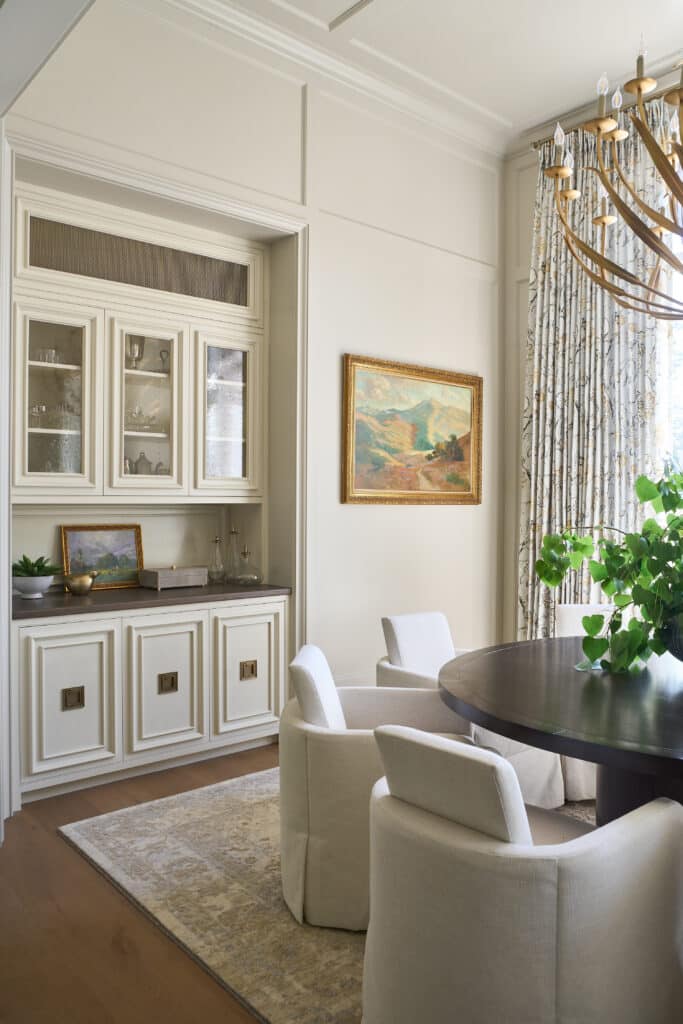
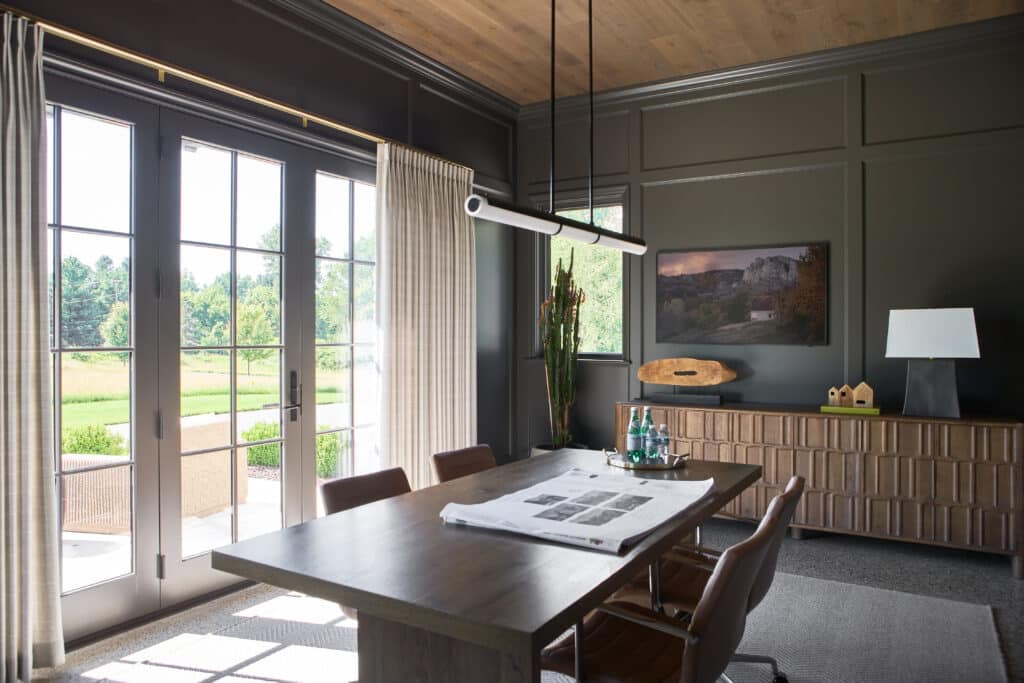
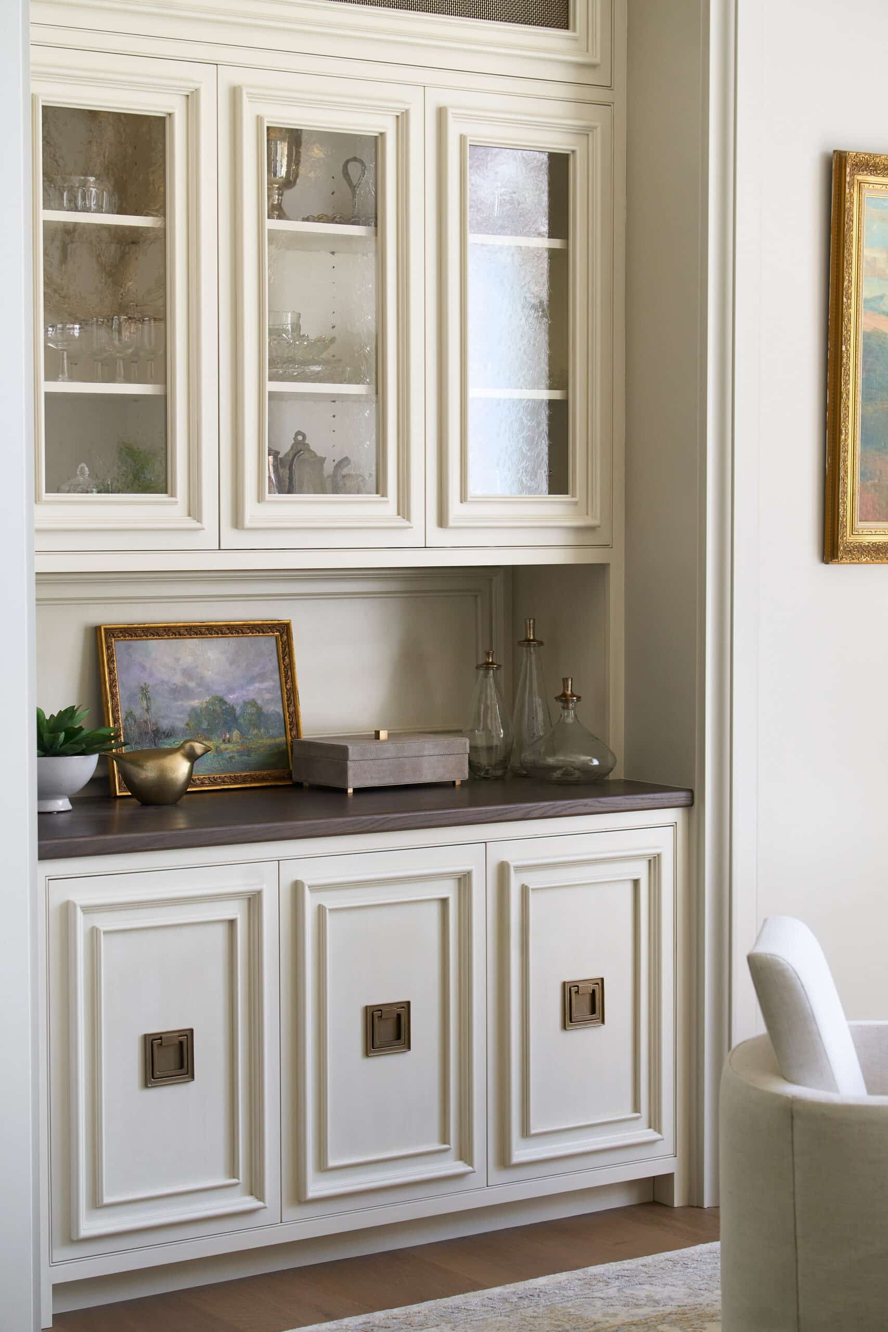
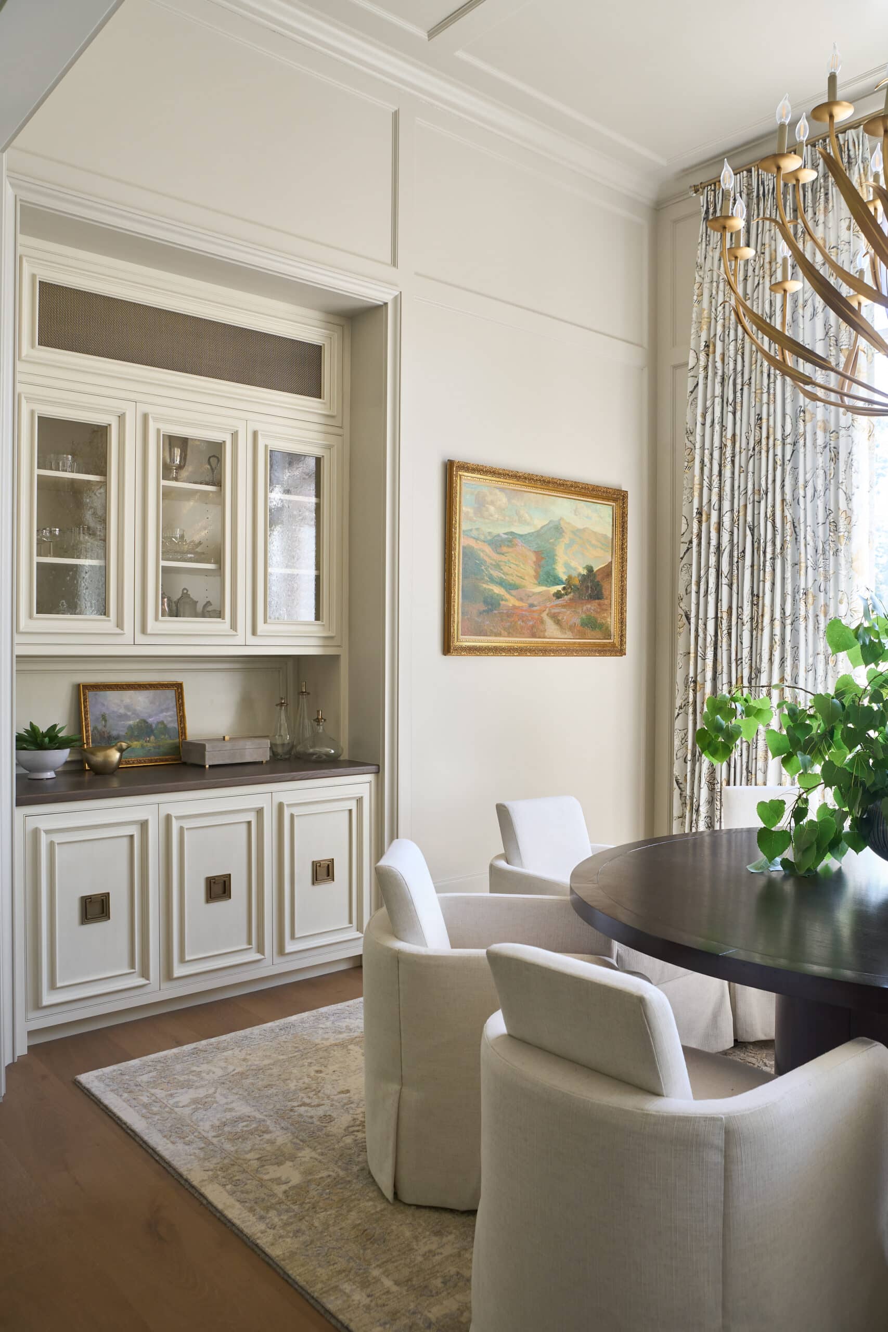
The dining space brings together the home’s architectural and design elements with custom built-ins, refined millwork, and carefully considered finishes that create an inviting setting for family meals and entertaining.
Throughout Terra Premosa, cabinetry and architectural details are treated as integral elements of the design rather than simply functional features. The result is a sophisticated, highly personalized family home where craftsmanship, functionality, and timeless design come together seamlessly.